Proportioned to the home
Roofline, post positions, scale and materials are considered so the new structure feels connected rather than added on.

 QBCC15309735
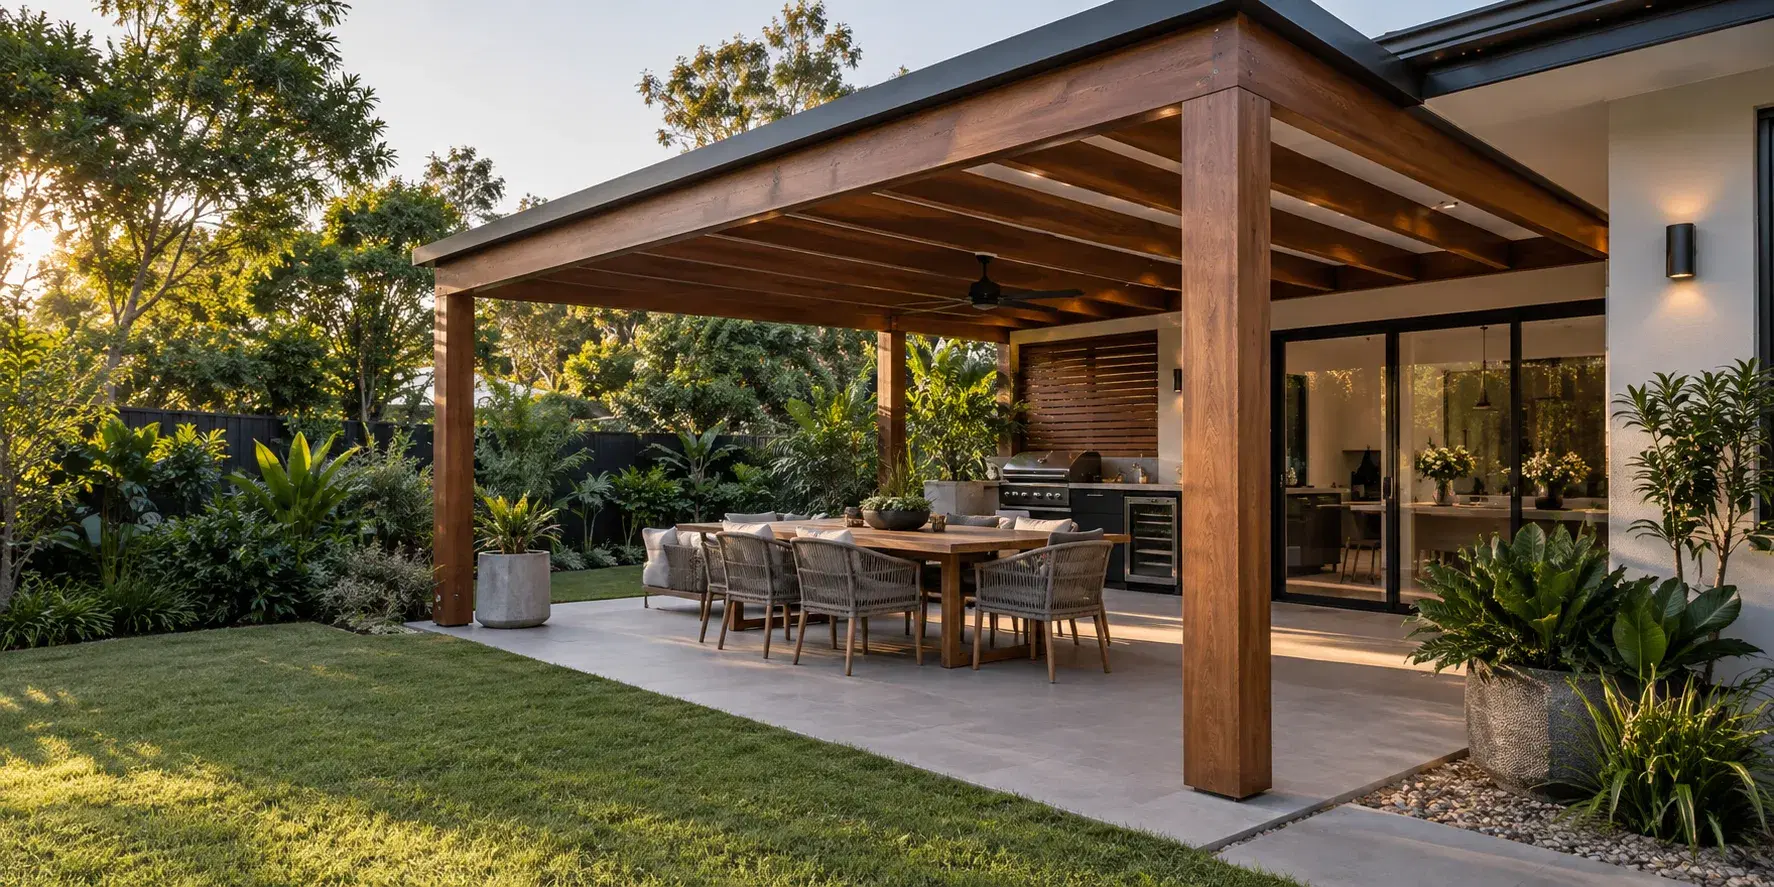
Shade, structure and room to live outside
Purpose-built pergolas that create comfortable shade, strengthen the connection to your backyard and give everyday outdoor living a place of its own.
Built around your property
A pergola can turn an exposed patio or underused corner of the yard into a genuine outdoor room. The best result responds to the home, the sun, rain, views and the way family and friends will use the space.
Kiemann Carpentry Solutions designs and builds pergolas around the existing architecture, available area, access and desired level of weather protection—from open timber structures to practical covered entertaining zones.
Call 1300 495 300Roofline, post positions, scale and materials are considered so the new structure feels connected rather than added on.
Shade, airflow, drainage, wind exposure and weather protection guide the layout and material selections.
The space is planned around dining, cooking, relaxing, circulation and the outdoor features you already enjoy.
From idea to finished build
We discuss how you want to use the area, the coverage you need and how it should connect to the home.
Orientation, levels, access, drainage, existing structures and likely approval requirements are reviewed.
Structure, roof treatment, materials, inclusions and the construction scope are explained clearly.
The pergola is constructed and finished with close attention to alignment, weathering details and the surrounding property.
Helpful answers
Every property and project is different. These answers are a useful starting point before we look at your site.
The terms are often used differently, but a pergola may be open or partially covered while a patio cover usually provides more complete weather protection. We focus on the result you need and recommend a suitable structure.
Often, yes. The appropriate connection depends on the existing building, roofline, structure, drainage and engineering requirements. These details need to be reviewed before the design is confirmed.
Yes. Coordinating the deck and pergola together can produce a cleaner layout, better post placement and a more cohesive outdoor living area.
The structure can be planned for lighting, fans and other services, with electrical work completed by appropriately licensed trades.
Yes. We can discuss the approvals, plans, engineering and certification your project is likely to need and help coordinate the appropriate professionals. Exact requirements depend on the property, council area and scope of work.
Start the conversation
Tell us what you have in mind and we'll talk through the site, practical options and the right way to move forward.